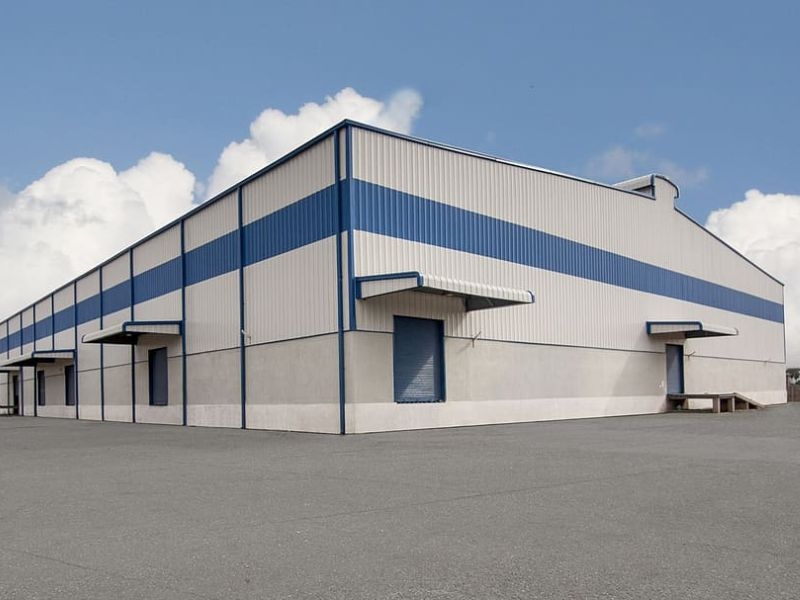
Grade-A Pre-Engineered Warehouse with Docks & Crane Provision – For Lease
INR 4,86,000 per month
For Rent
- Reference ID: 490
- Type: Warehouse / Godown
- Floor area: 18000.00 sq ft
Description
Industrial Warehouse for Lease – Premium Facility
Property Overview
A modern Pre-Engineered Industrial Factory & Office Building designed for efficient warehousing and industrial operations. The facility offers high-quality construction, excellent infrastructure, and compliance with industrial standards.
Key Specifications
- Plot Area: 20,000 Sq. Mtr. (Approx. 215,280 Sq. Ft.)
- Total Covered Area: 14,440.32 Sq. Mtr. (Approx. 123,143.60 Sq. Ft.)
- Chargeable Area: 12,584.35 Sq. Mtr. (Approx. 135,457.94 Sq. Ft.)
- Building Dimensions:
- 66.450m x 138.570m
- 15.030m x 77.370m
- Clear Height: 10 Mtr.
- Eave Height: 11 Mtr.
- Ridge Height: 14 Mtr.
Infrastructure & Layout
- Floor Load Capacity: 5 MT/Sq. M (FM2 Flooring)
- Bay Spacing: 8.0 Mtr.
- Column Spacing (End Wall): 6.66 Mtr.
- Docking: 13 Loading Docks + 1 Ramp
- Rolling Shutters: 13 Nos. (4m x 4m)
- Canopy: 5 Mtr. wide at docking area
- Crane Provision:
- Crane Bracket Height: 7.5 Mtr.
- Capacity: 10 MT (1 per bay)
Construction Features
- Roofing & Cladding: 0.5 mm TCT PPGL Sheets
- Wall: 3.0 Mtr. Brickwork on periphery
- Compound Wall: Concrete + Brickwork / Precast / Y-angle fencing
Utilities & Facilities
- Ventilation: Ridge Monitor System (6 ACPH)
- Skylights: 600 mm wide strips in each bay
- Water Supply: Borewell
- Plumbing: As per standard practices
- Fire Fighting System: As per PMRDA & NBC norms
- Water Tanks: As per hydraulic calculations
- STP & ETP/WWTP: In Client Scope
Office & Amenities
- Office Area: 495.22 Sq. Mtr.
- Office Flooring: Vitrified Tiles (600 x 600 mm)
- Toilet Block: As per layout
- Security Cabin: As required
- Additional Space: Available for parking & amenities
External Development
- Internal Roads: Concrete roads around the facility
- Landscaping/Plantation: As per norms
- Main Gate: 12 Mtr. wide (with wicket gate)
Compliance & Services
- MPCB Consent – In Client Scope
- Transformer & Electrification – In Client Scope
- Insurance (Plant & Machinery) – In Client Scope
Commercial Terms
- Rent: ₹27 per Sq. Ft.
- Security Deposit: 9 Months (Interest-Free, Refundable)
- Payment Terms:
- 5 Months at LOI
- 4 Months at Agreement
- Lease Period: 10 Years
- Lock-in Period: 10 Years
- Escalation: 7% annually
- Handover: Within 6 Months of Agreement
- Notice Period: 6 Months (post lock-in)
- Stamp Duty & Registration: In Client Scope
- Extension: On mutual agreement
Community features
Covered parking
Gated property
Guest parking
New property (<5 years)
Secured entry
Prime Location
Property features
Parking
Address
Country:
India
State:
Maharashtra
City:
Pune
Address 1:
Ranjangaon
Zip code:
412220
Contact Details
Name:
Gladwin Baptist
Email:
gladwin@gladwinsrealty.com
Phone:
+91-9890760493