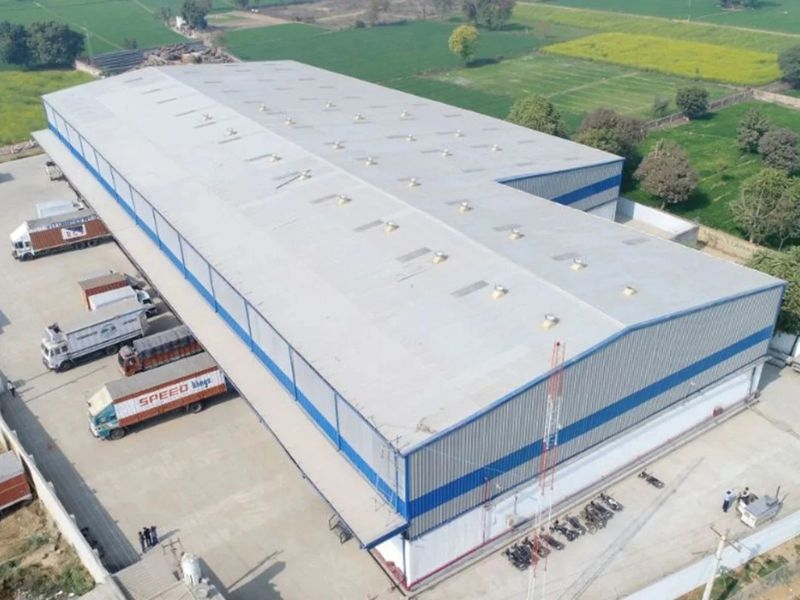
Grade A Industrial Warehouse in Chakan – Prime Logistics Hub with Modern Infrastructure
INR 19,20,000 per month
For Rent
- Reference ID: 493
- Type: Warehouse / Godown
- Floor area: 60000.00 sq ft
Grade A Warehouse Specifications
Structure
Pre-engineered building (PEB) construction with optimized column spacing, designed for efficient space utilization. Provision for mezzanine office space (Ground plus Mezzanine level).
Technical Specifications
Clear height ranging from 9.2 meters to 12 meters. Floor load capacity of 5 tons per square meter with FM2 grade flooring. Truck apron of 16.5 meters in concrete for smooth vehicle movement. Equipped with internal docking bays along with dock levelers for efficient loading and unloading operations.
Safety and Compliance
Compliant with NFPA, FM, and NBC fire safety standards. Fully equipped with sprinkler systems and fire hydrants to ensure high safety levels.
Ventilation and Lighting
Designed with natural ventilation providing 3 to 6 air changes per hour. Installed skylights and LED high bay lighting for energy-efficient illumination.
Infrastructure
Spacious truck movement areas for seamless logistics operations. Adequate parking facilities for both cars and heavy vehicles. Wide internal roads to support smooth circulation. Reliable power supply with industrial zoning suitable for Red and Orange category industries.
Location Advantages
Strategically located with close connectivity to the Mumbai–Pune Expressway and Pune–Nashik Highway. Situated in proximity to major industrial companies such as Mercedes-Benz, Volkswagen, Bajaj, and Mahindra. Supported by a strong labor base and well-established industrial ecosystem
Covered parking
Gated property
Guest parking
Secured entry
Prime Location
India
Maharashtra
Pune
Chakan
410501
Gladwin Baptist
gladwin@gladwinsrealty.com
+91-9890760493